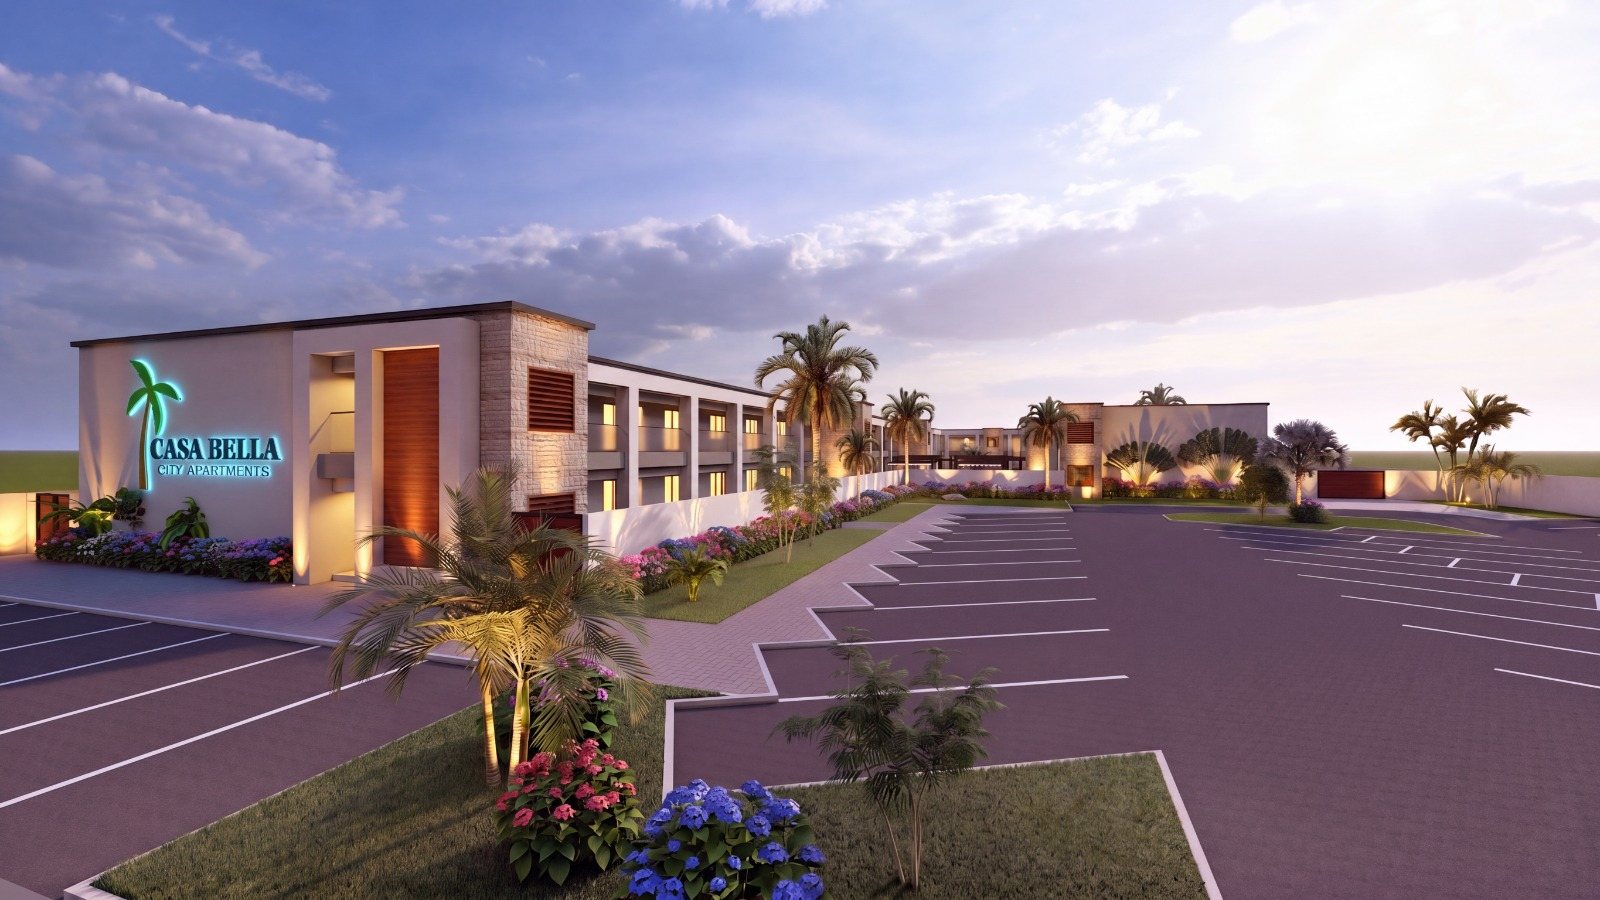
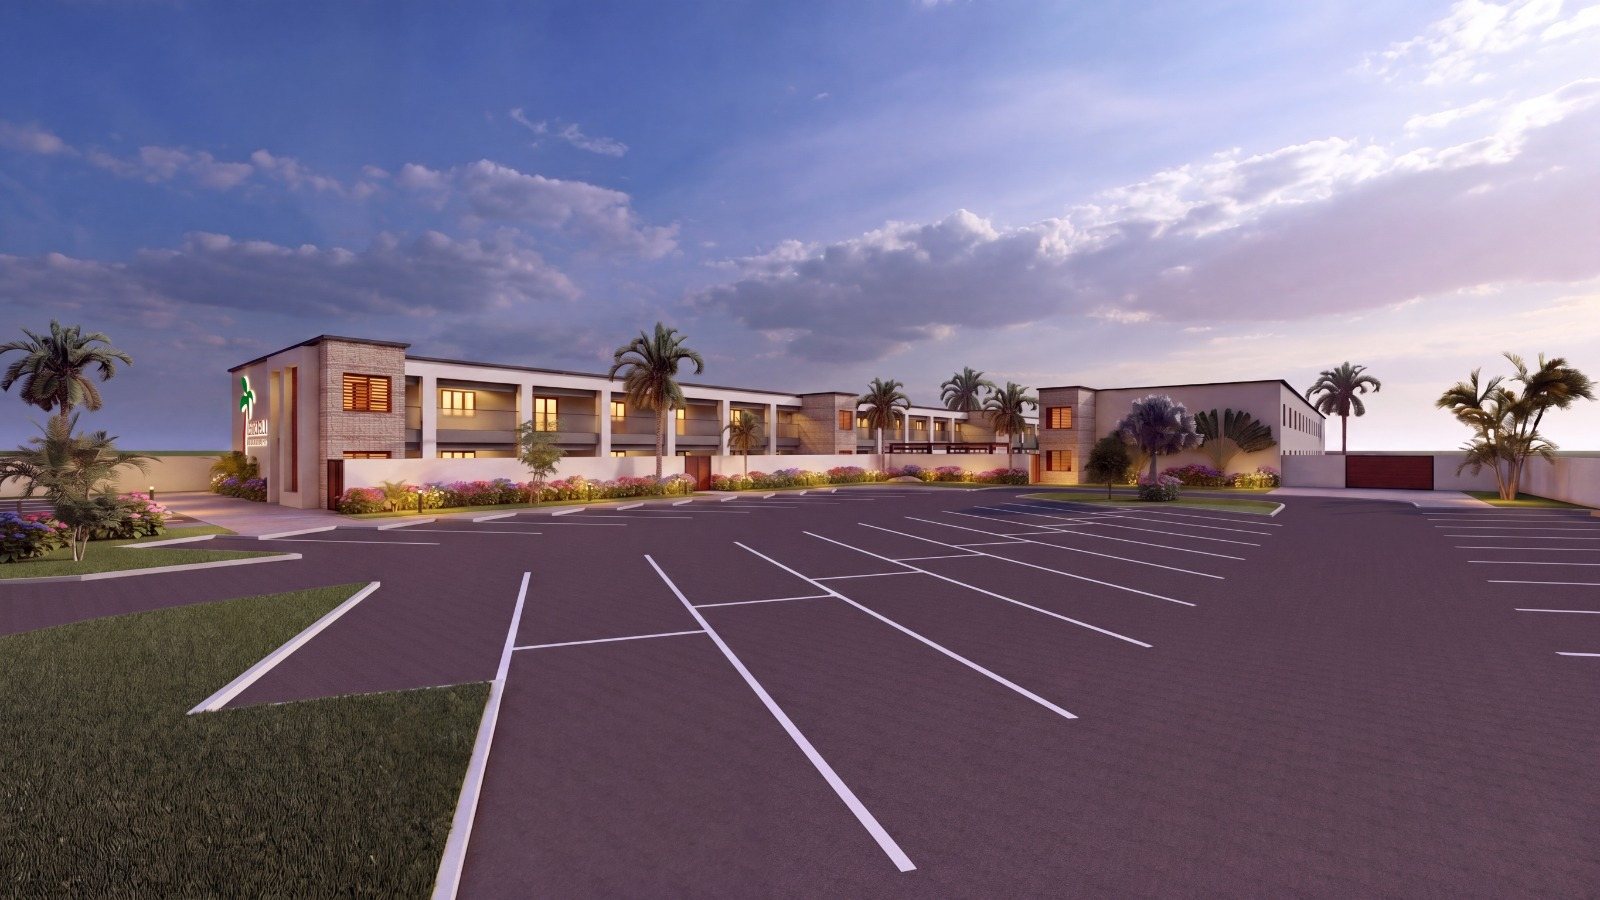
Casabella City at dusk — the entrance with its illuminated palm sign, landscaped borders and guest parking.

San Nicolas · Aruba

Casabella City Apartments.

A walled courtyard community with a resort pool at its heart. Fifty-two apartments on two storeys, completing in the fourth quarter of 2028.

Artist impression
Apartments
52
Starting at
$309K
Completion
Q4 2028
Storeys
2
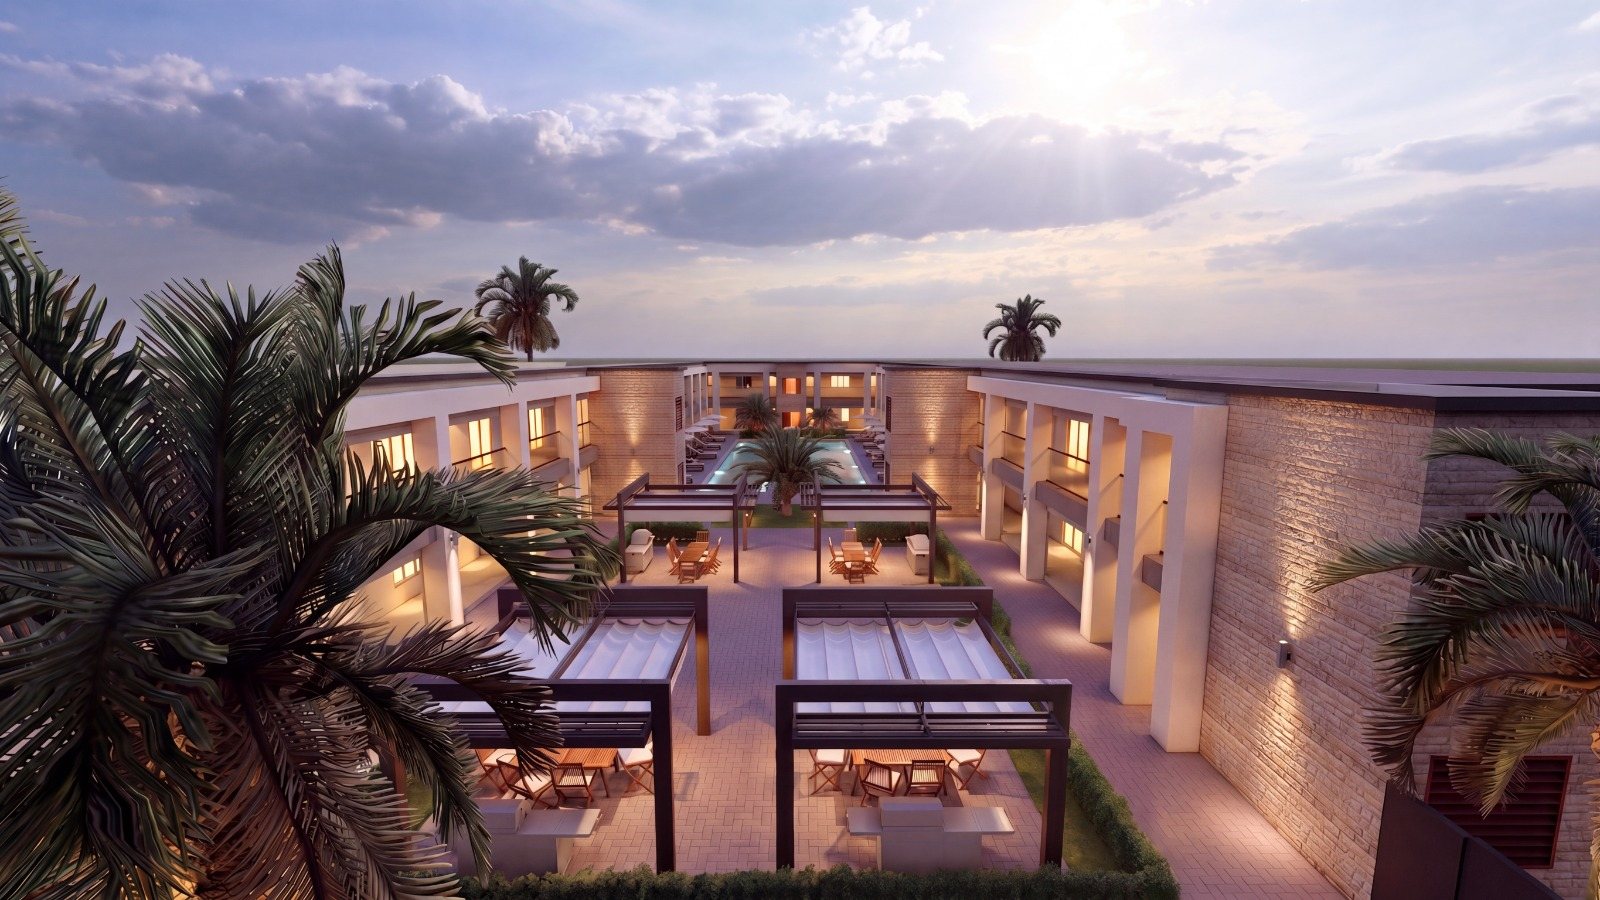
Aerial view over the two wings, the pergola dining terraces and the pool courtyard at sunset.

Two residential wings frame a private courtyard of pergolas, terraces and pool.

Introduction

City living, turned inward.

Casabella City gathers its apartments around one long, landscaped courtyard. From the street it is quiet stone and white render. Inside the walls you find palms, a lit pool and covered dining terraces.

Every apartment opens onto a shaded gallery that runs the length of each wing. That keeps the bedrooms on the outer side and the living areas toward the courtyard. It suits a first home in town, a second home on the island, or a long-term rental.

Buildings
Two storeys, U-shaped plan around a central courtyard
Floor area
5,504 m² in total (2,752 m² per floor)
Apartments
52, from $309,000
Completion
Fourth quarter of 2028
Location
San Nicolas, Aruba · plus code C3VP+636
Developer
Casabella Aruba

The courtyard

The pool is the centre of it all.

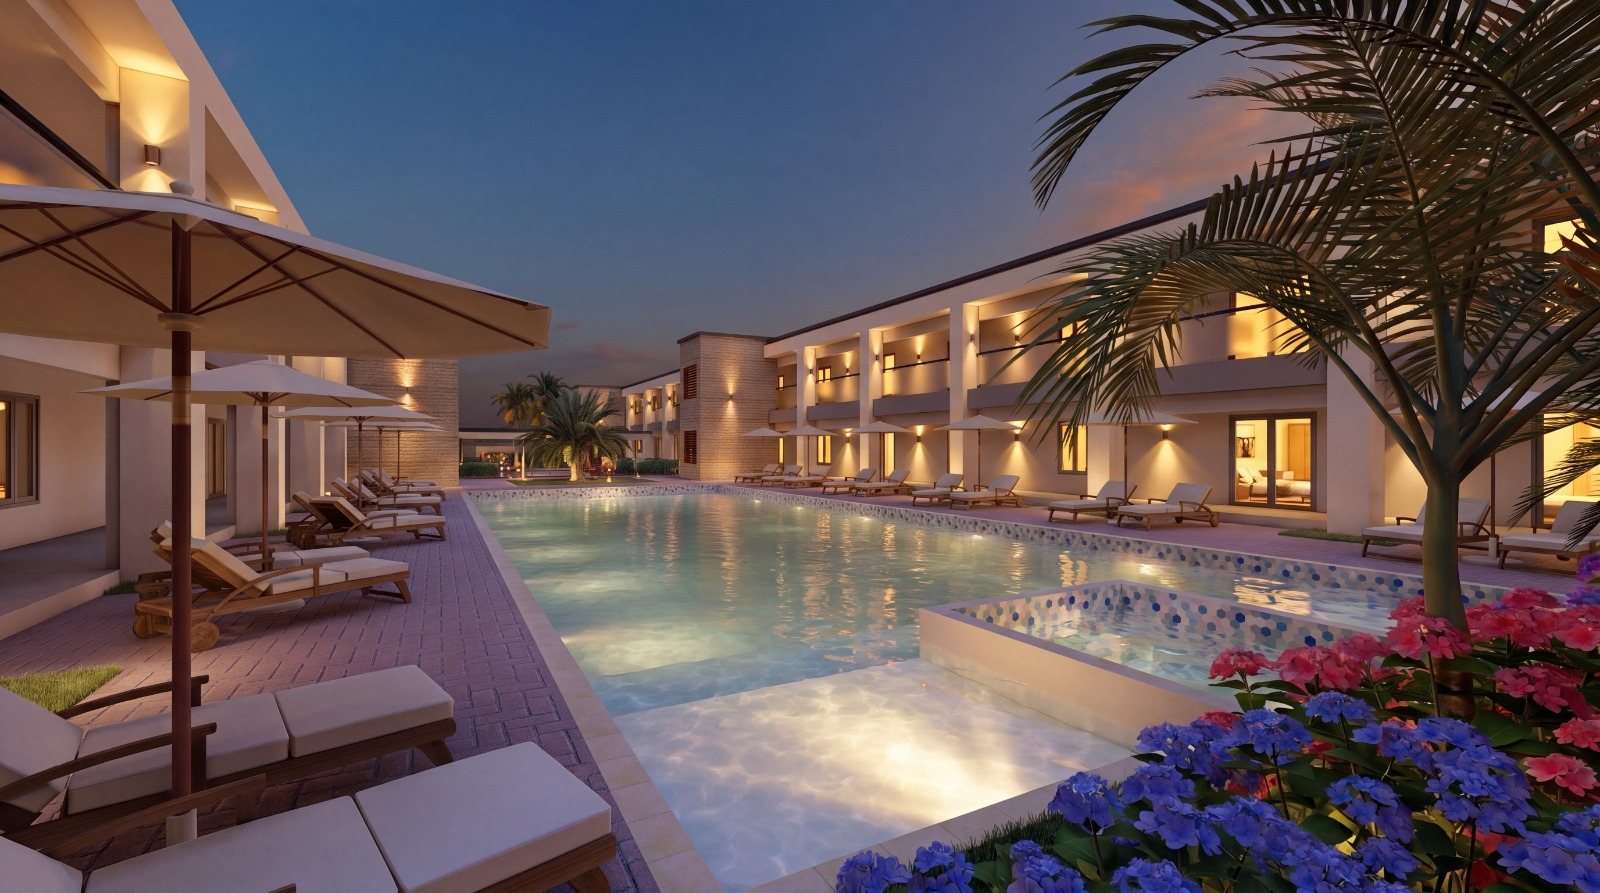
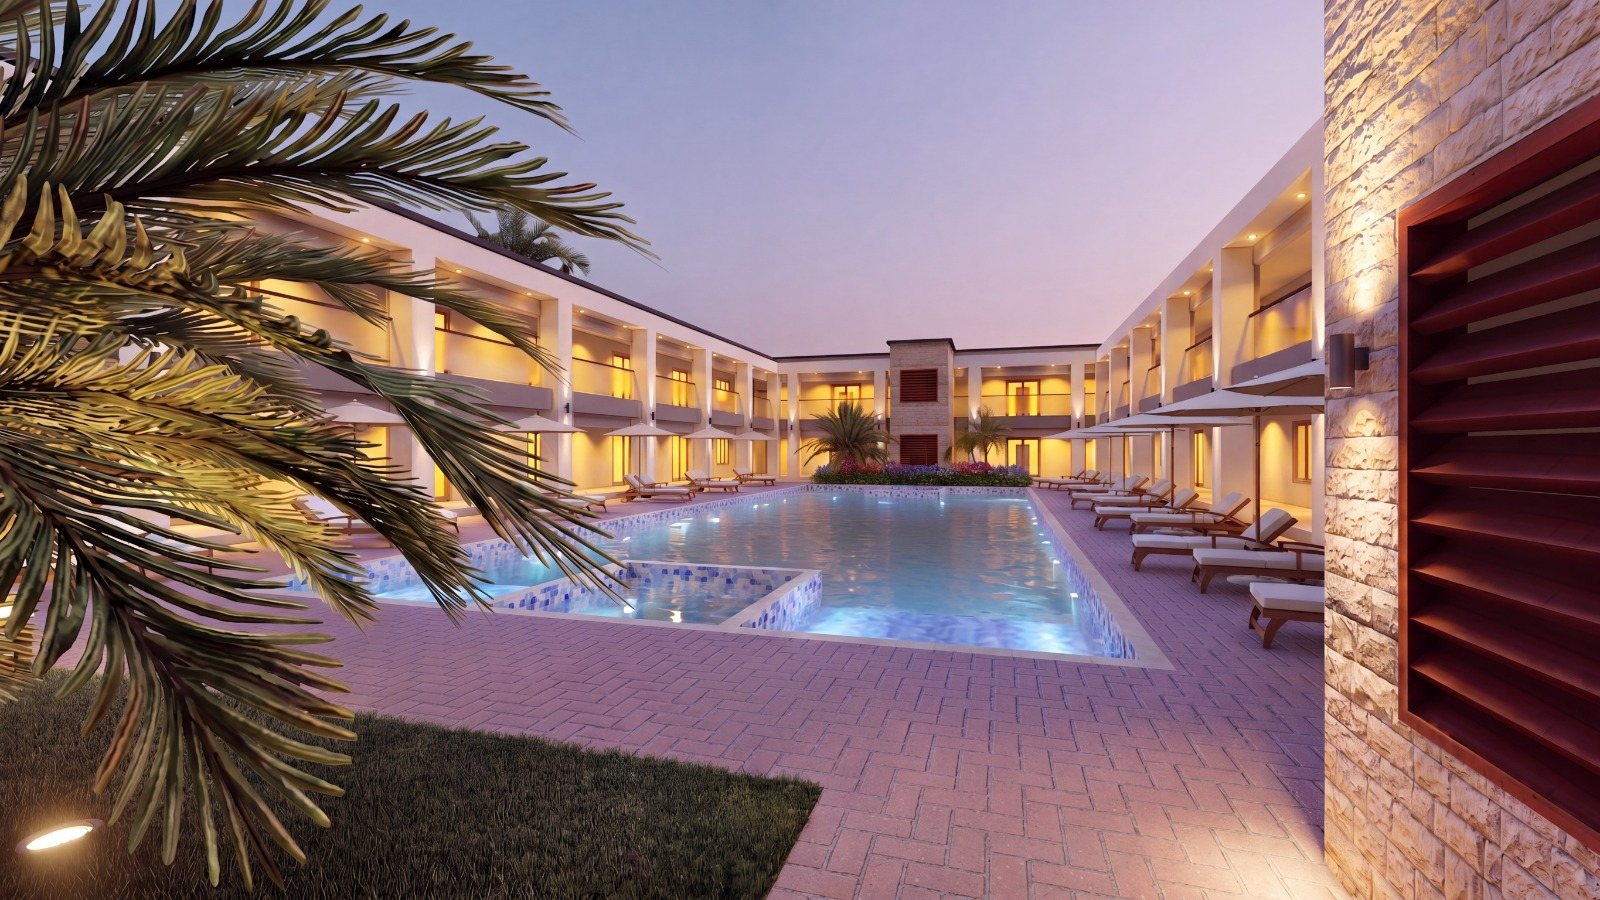
A long pool with a shallow lounging ledge runs down the middle of the courtyard, lined with sun loungers and parasols.

The pool at dusk with its mosaic tile edge, loungers, parasols and flowering hydrangeas, the two-storey wings lit behind.
View down the pool toward the far wing and its stone stair tower.
Street side of the building with its lit facade and the guest parking court.
Resort pool

A long pool with mosaic tile and a shallow lounging ledge.

BBQ pergolas

Four covered dining terraces with built-in grills.

Walled grounds

A perimeter wall with landscaped borders and palms.

On-site parking

A parking court with a one-way loop beside the shorter wing.

Outdoor living

Evenings under the pergolas.

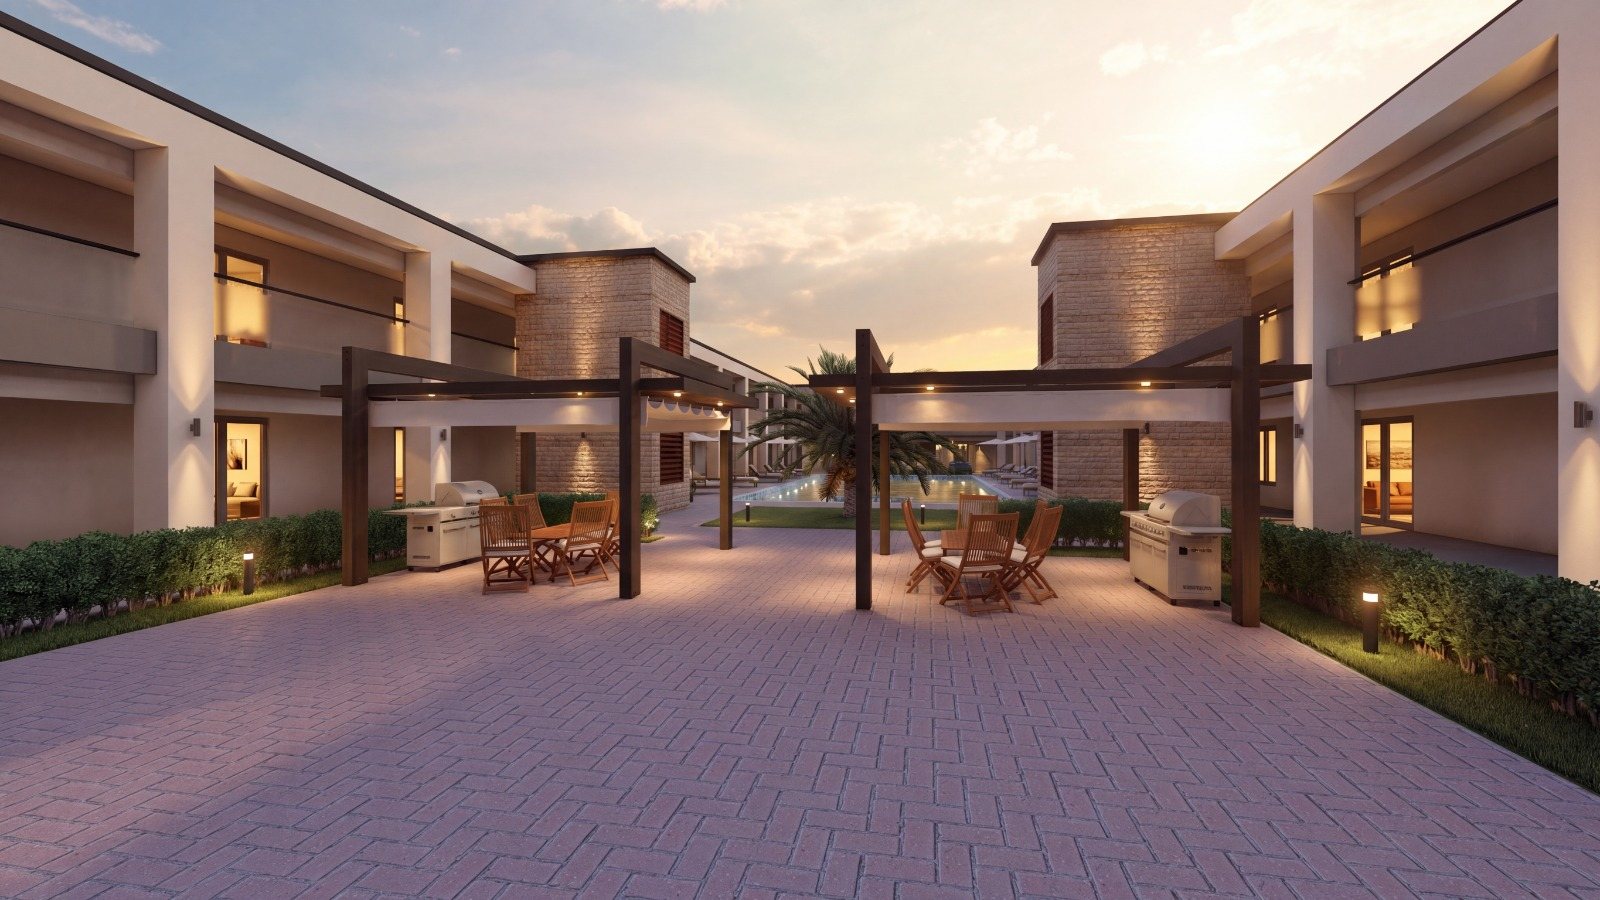
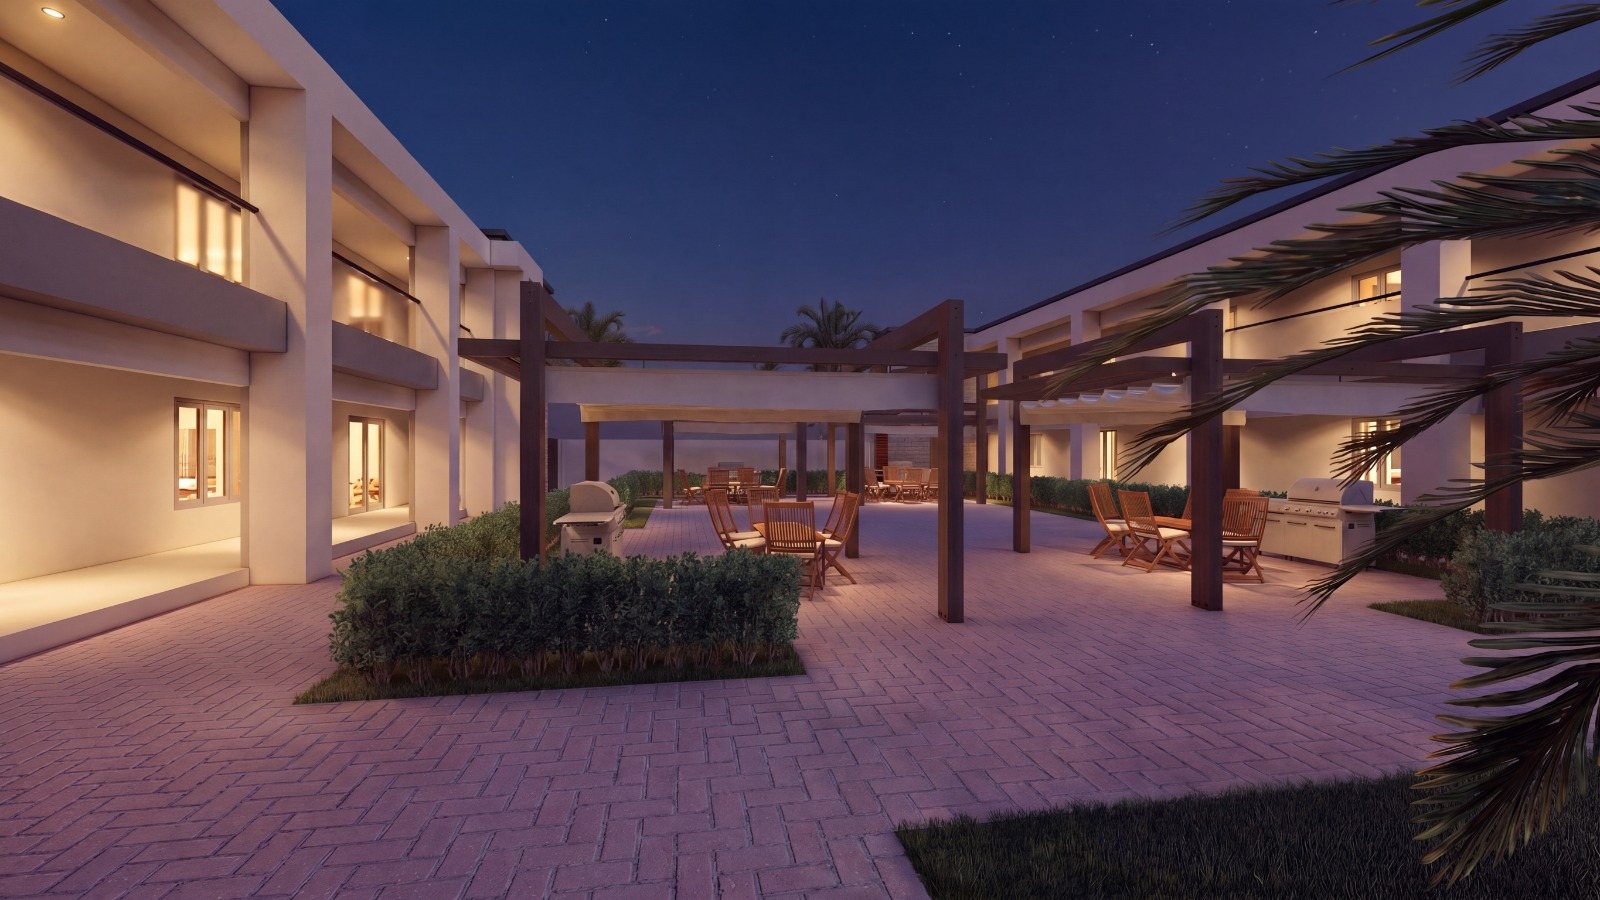
Timber pergolas with retractable shade canopies hold the shared grills and dining tables. They sit between the pool and the entrance, close to every front door.

Two pergolas with grills and teak dining sets on the herringbone-paved terrace at sunset.
The pergola terrace at night, with grills, dining sets and lit apartment windows.
Aerial view of the pergola terraces leading to the pool.

Renderings are artistic impressions and may differ from the final construction.

Interiors

Warm wood, soft stone.

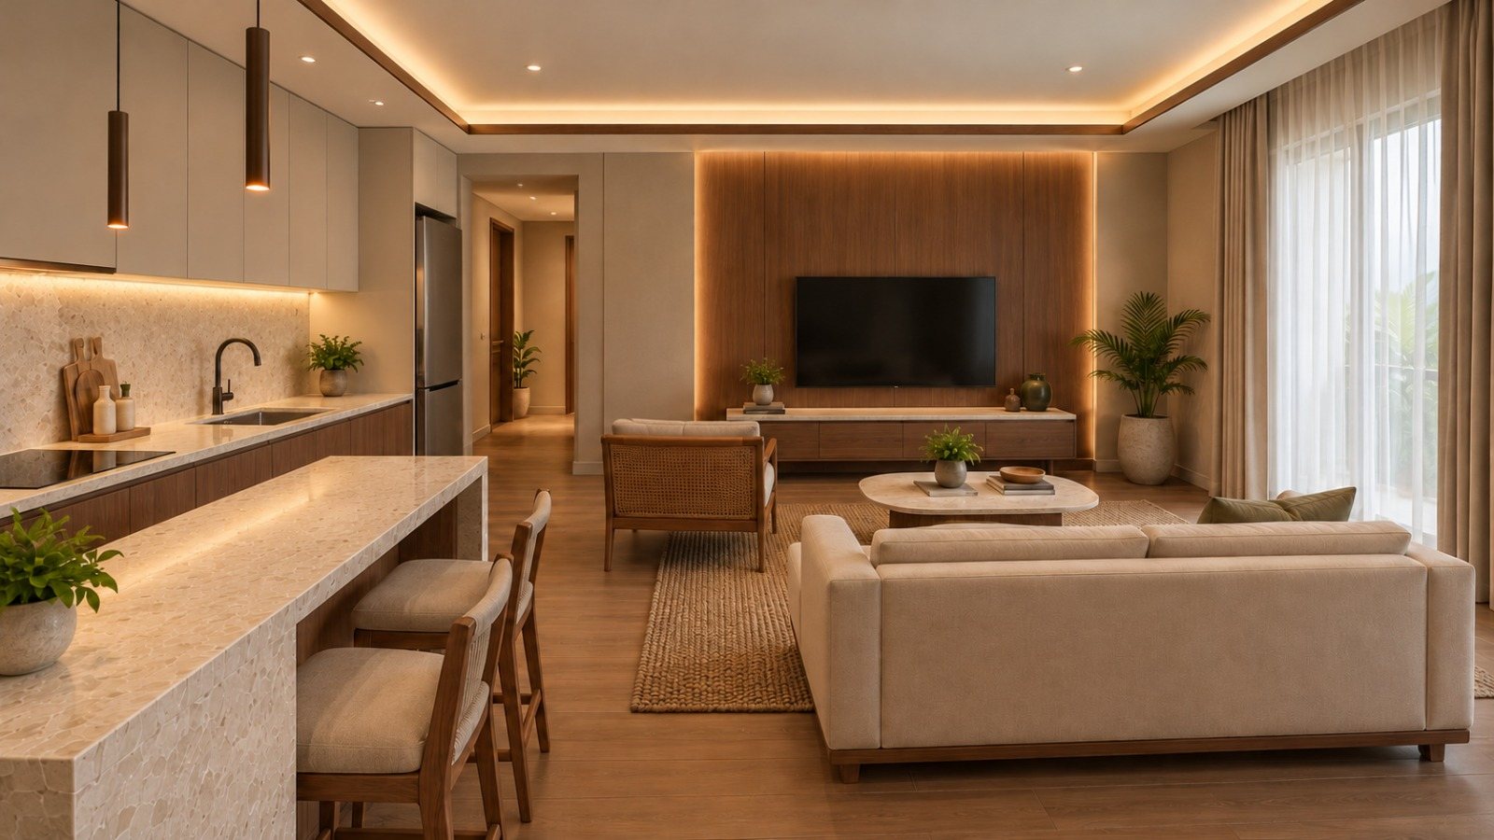
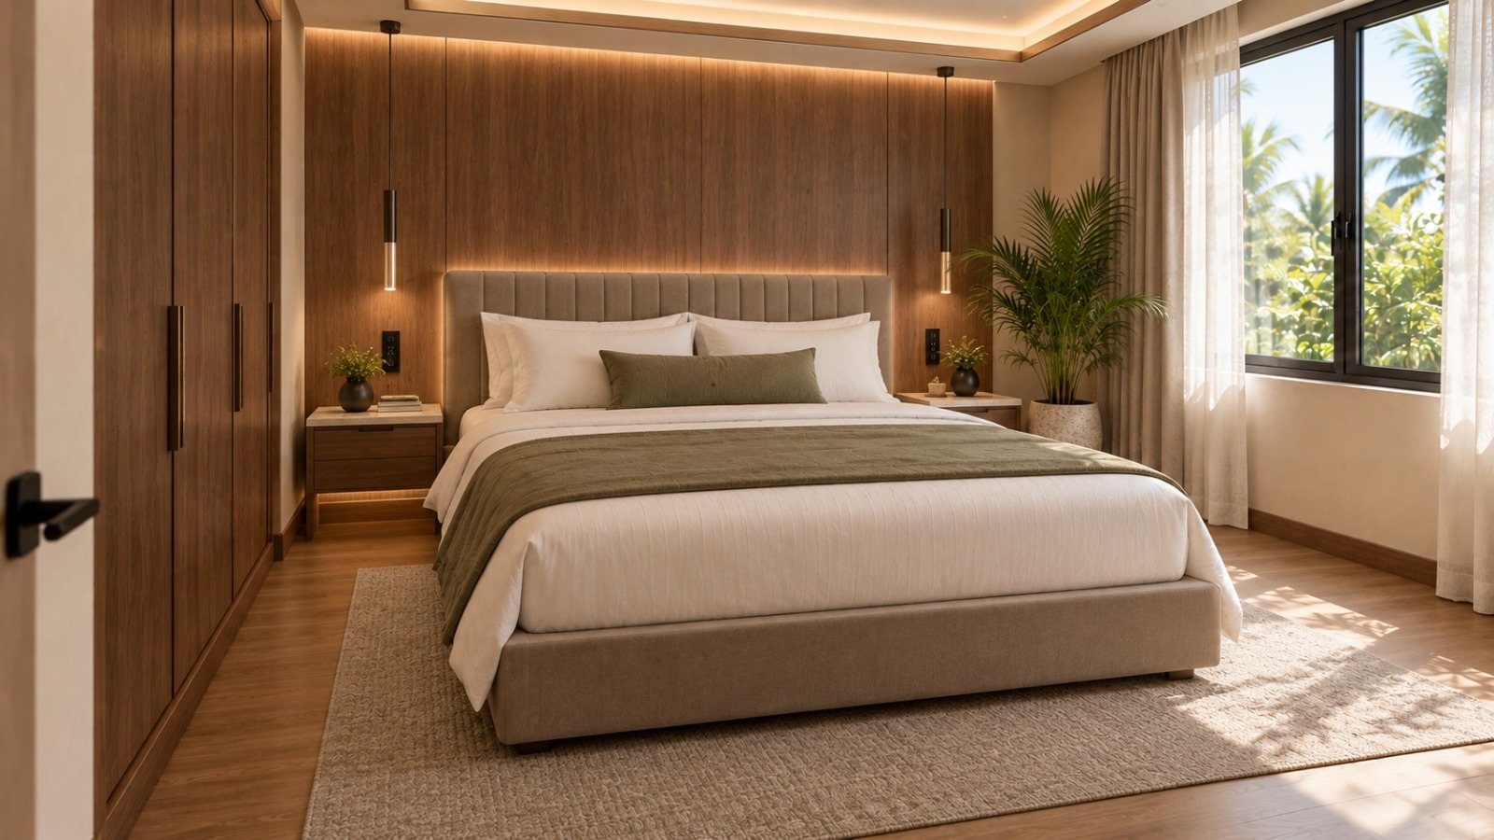
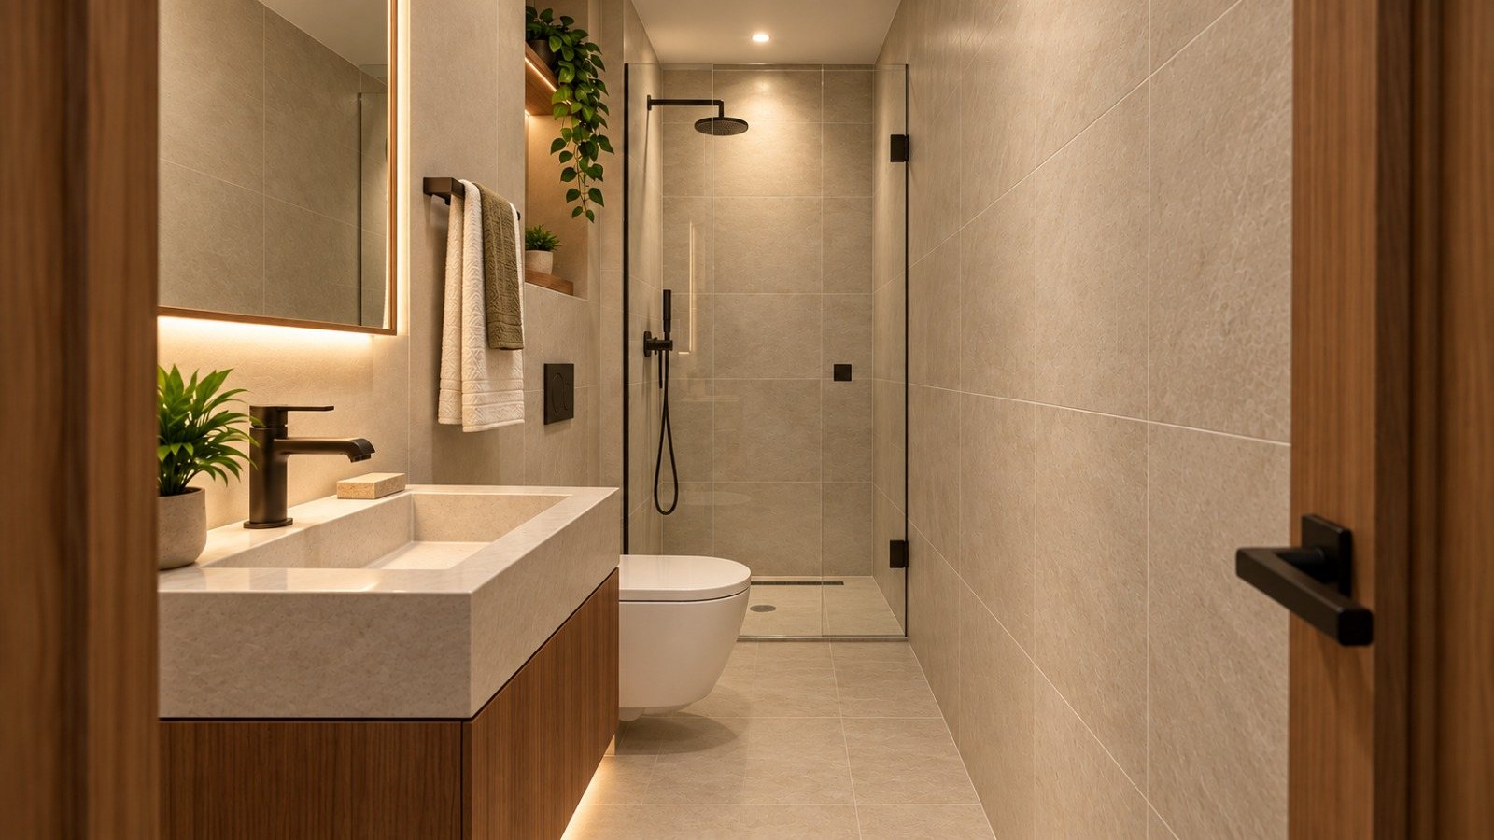
Walnut-toned panelling, terrazzo counters and concealed cove lighting give every room the same calm, warm finish.

Open kitchen and living room with a terrazzo island and bar stools, a walnut TV wall, cove lighting and a linen sofa.
Kitchen & living
Main bedroom with an upholstered bed, walnut panelled wall, built-in wardrobe and a window onto palms.
Bedroom
Bathroom with a floating walnut vanity, stone basin, wall-hung toilet and a walk-in glass shower.
Bathroom

Interior renderings are artistic impressions. Furniture and decoration are shown for illustration.

Inside the apartments

Simple plans, well used.

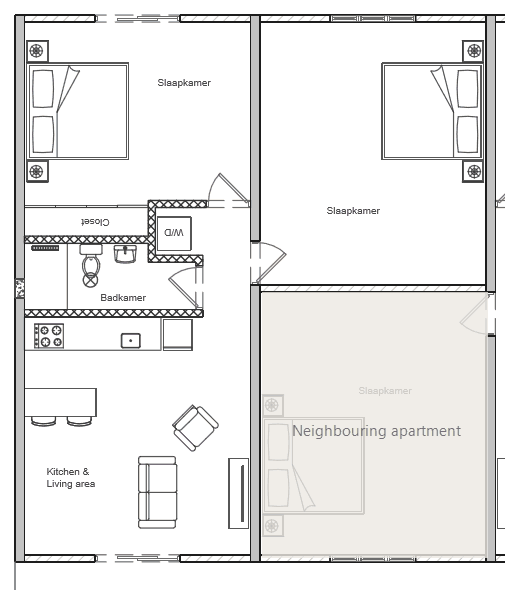
Each apartment is laid out on a 4.75 m structural bay. The open kitchen and living area face the gallery, with the bathroom and laundry in a compact central core.

Kitchen

  • Open kitchen with island and bar seating
  • Four-zone cooktop
  • Single-bowl sink
  • Space for a full-height refrigerator
  • Under-cabinet lighting

Bathroom

  • Floating vanity with stone basin
  • Wall-hung toilet
  • Walk-in shower with glass screen
  • Rain head and hand shower
  • Mechanical ventilation

Interior

  • Built-in bedroom closet
  • Washer and dryer space in every unit
  • Glazed doors to the gallery

Typical apartment

Two bedrooms, one bathroom

The main bedroom, bathroom and kitchen share one bay. The second bedroom sits in the neighbouring bay and opens off the entry hall.

Kitchen & living
4.75 × 5.00 m
Bedroom 1
4.75 × 3.75 m
Bedroom 2
In the adjoining bay, off the entry hall
Bathroom
With closet and washer / dryer space
Structural bay
4.75 m
Floor plan of a typical two-bedroom apartment: bedroom, closet, washer and dryer, bathroom, kitchen and living area, plus a second bedroom in the adjoining bay.
Extract from plan BT-01, scale 1:100. Bays of 4,750 + 4,750 mm. The shaded room belongs to the next apartment.
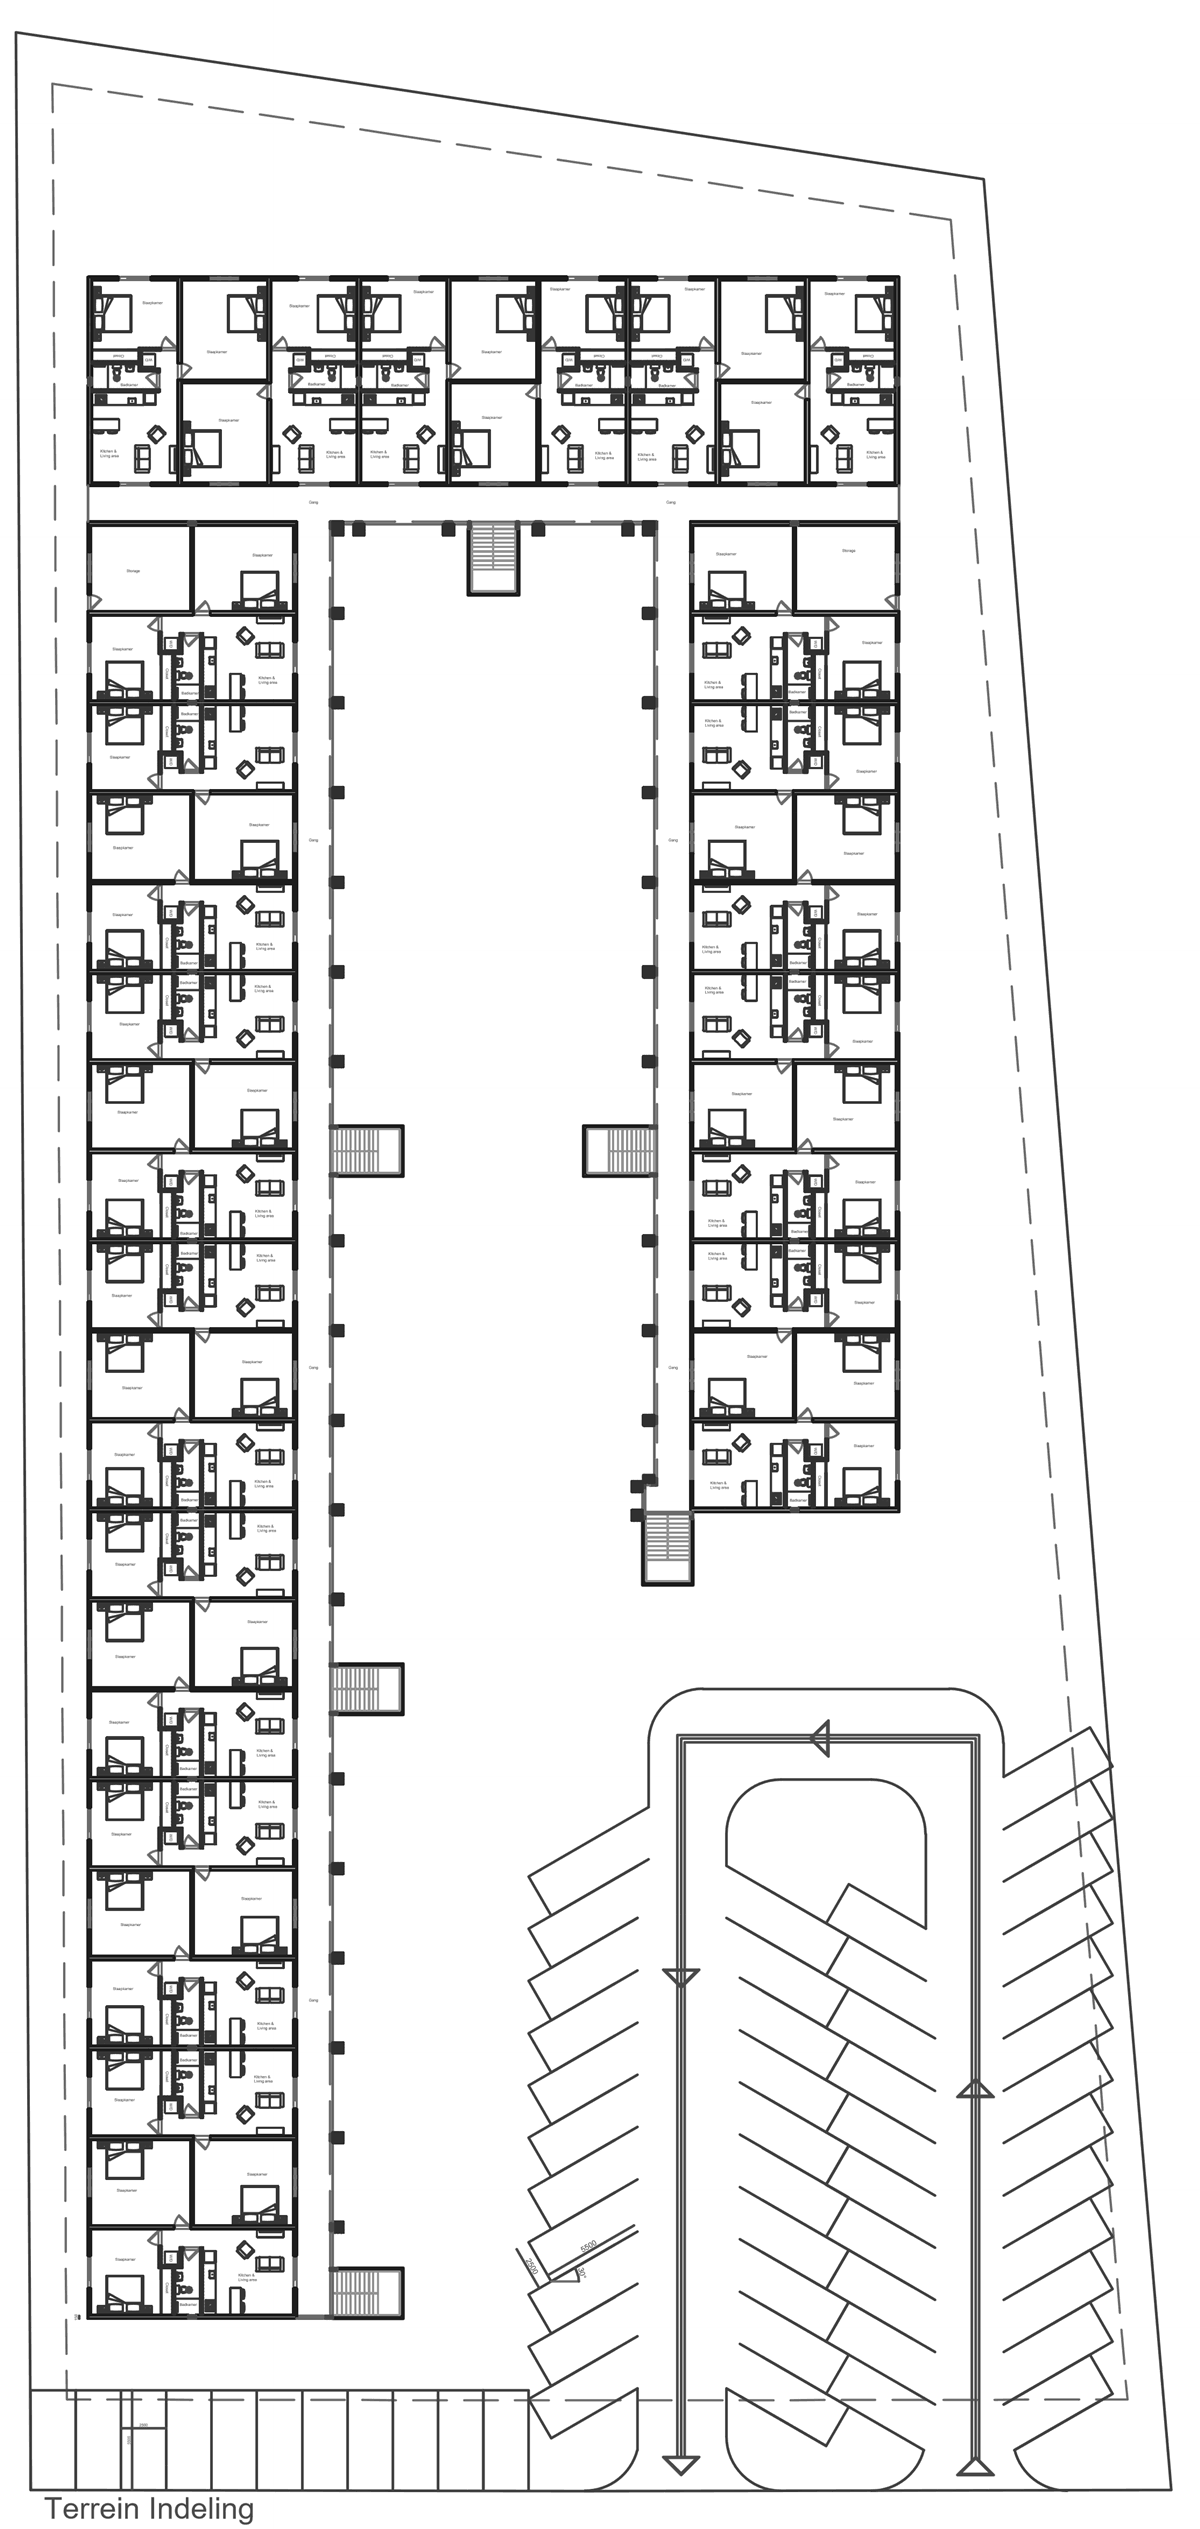
Site layout BT-03: apartments wrap three sides of a long central courtyard, with a parking court and one-way loop beside the shorter wing.
Site layout (terrein indeling) BT-03 · scale 1:500

Site plan

The site, at a glance.

The apartments wrap three sides of a long central courtyard. A parking court with a one-way loop sits beside the shorter wing.

The ground and upper floors share the same layout. A gallery runs along the courtyard side of each wing, with stairs at the ends and midway along.

Total floor area
5,504 m²
Ground floor
2,752 m²
Upper floor
2,752 m²
Wing depth
11.5 m

Plans shown for orientation. Unit numbering and final layouts follow the sales documents. Select a drawing to open it full size.

Street elevation BT-02: the two-storey front with the Casa Bella sign, stone-clad towers and louvred windows.
Street elevation (voorgevel) BT-02 · scale 1:100

Availability & pricing

Price list

Starting at$309,000

52 apartments over two floors. Prices vary by floor and position around the courtyard — ask for the current price list and we will send availability by unit.

Payment schedule

Sold pre-construction under a purchase agreement. Payments follow the building milestones below.

  1. Signing10% deposit
  2. Title transferInstalment
  3. FoundationInstalment
  4. Structure & roofInstalment
  5. CompletionBalance at handover, Q4 2028

The share due at each milestone is set out in the purchase agreement. Prices and availability are subject to change.

Location · San Nicolas

Aruba’s second city, close to its best beaches.

Casabella City is in San Nicolas, on the quiet south-east side of the island. The murals of the downtown street-art district and Charlie’s Bar are a few minutes away.

Baby Beach and Rodgers Beach on the south-east tip, and the fresh catch at Zeerovers in Savaneta, are all within a quarter of an hour, and the airport is about 20 minutes up the coast road.

Street view of the building, its stone entrance tower and the parking court.

C3VP+636
San Nicolas, Aruba

Drive times from Casabella City

  • 5 minChocolate City Bar & RestaurantDining
  • 7 minDowntown San Nicolas & Charlie’s BarTown
  • 9 minZeerovers, SavanetaDining
  • 13 minMangel HaltoBeach
  • 14 minBaby BeachBeach
  • 15 minRodgers BeachBeach
  • 20 minQueen Beatrix International AirportTravel

Drive times by car from Google Maps, November 2026. Actual times depend on traffic and route.

Sales & information

Ask for the price list.

Tell us what you are looking for — a home, a second home or a rental — and we will send the current price list, availability by unit and the payment schedule.

A person reads these. Nothing is passed to third parties.